By Chad Boehlke
On December 14, 1937, the Ohio River reached a deadly 65-foot-high flood that devastated Shawneetown, Illinois. The only way to escape was for the citizens to use the railroad tracks that led away from the town. After the flood, within a few days, the federal government erected a tent city for the evacuees. The State of Illinois and the federal government decided that the town of Shawneetown would move 3 miles west of the Ohio River and be rebuilt. It would be a new town with houses, businesses and a new courthouse. The Works Progress Administration and the State of Illinois would shortly thereafter administer the massive rebuilding project including a new Gallatin County Courthouse designed by Clarence William Buckingham.
Clarence William Buckingham, born in 1871 and raised in Jacksonville, Illinois, was a second-generation architect. When he was 13 years old, he demonstrated his future architectural abilities when he built a small log cabin model that was displayed in the window of Ervin’s Grocery store in Jacksonville. A year later, he built a 25-foot-tall tower in his parents’ backyard. At the top, he placed five torches, which he lit at night, lighting up the yard.
Clarence Buckingham grew up on East College Street with his two younger sisters, Louise and Frances; later, the family moved to 814 South Main St. His father, Nathan Buckingham, was well-known as a builder and architect in Jacksonville and the proprietor of the Star Planning Mills on West Court Street, a business that milled architectural molding for houses and buildings. As an architect, Nathan Buckingham designed many buildings including the first high school in Jacksonville as well as the Scott County courthouse. He was partners with William H. Miller of 306 East State Street until the partnership was dissolved in November of 1891. It was about this time that Thomas G. Shanks joined the Buckingham firm. Shanks left Jacksonville and moved to Chicago by 1910 and died by 1940. For a brief time, the architectural firm moved around the Jacksonville downtown square. From 1893-94, it was first located at 51 ½ Public Square; from 1896 to 1897, the office was later located at the 20 Hockenhull Building.
Buckingham & Son
Clarence Buckingham’s schooling is a mystery because records do not show where, or if, he went to college to learn the architect trade or if his father taught him. However, in 1897 he started his career as a partner with his father as “Buckingham & Son, Architects and Superintendents” at 44 ½ North Side of the square, now the Andre and Andre Building. A year later, father and son opened a firm in Fort Dodge, Iowa. The Fort Dodge Times newspaper briefly mentioned, “Spoken of Architect N. A. Buckingham of Jacksonville, Illinois is in the city…as the architect of the Sanderson building, he is here with a view of locating and mailing this his headquarters.” The firm was short-lived, and the Buckinghams moved back to Jacksonville.
By 1904, Clarence and Nathan Buckingham were no longer partners and Clarence Buckingham was working on his own in room 1 of the Opera House Block on the corner of East Court and North Mauvaisterre downtown Jacksonville. Buckingham was still living at home with his mother, Isabella, when his father died in 1910. Two years later, the firm expanded when Clarence Buckingham hired Raymond Knox. Knox was born in Pittsfield in 1889 and worked at the firm for a while until he entered World War II. After the war, Knox worked in Chicago; in Cape Girardeau, Missouri; at the Department of the Interior; and finally, for the Veteran’s Administration. Knox died in Pittsfield in 1980 at the age of 92.
Mr. & Mrs. Buckingham
Clara Bell Martin (1881-1957) grew up in Jacksonville before moving to Oklahoma. She married Clarence Buckingham late in life, in 1912 at the Episcopal Cathedral in St. Louis — she was 31 and he was 41 years old. The couple never had children. After the wedding, the pair moved back to Jacksonville and during the Great War, Clarence Buckingham, like all males, had to register for the draft in 1917. He was 43 years old with hair turning gray living at 839 Grove Street, the house he designed and built. He became a member of The American Institute of Architects Association and Illinois Architects Association in 1917.
In the decade that followed, Buckingham’s firm design continued to work. Once again, the firm’s office moved in 1929 to 704 Ayers Block, on the square. After the 1929 stock market crash, building trades were some of the first industries to be affected. Construction in many cities had stopped and this stoppage affected architects, too. In 1930, Clarence and Clara Buckingham moved to Oklahoma City, living at 1617 West 16th Street and using the office at 722 Perrine Boulevard. They moved for a better opportunity to work in a larger city than in Jacksonville. After three years, the couple decided to come back to Jacksonville.
During The Great Depression, under the Works Progress Administration, Clarence Buckingham became the supervising architect of the South-West Illinois Historic American Building Survey (HABS) in 1934. HABS was established in 1933 to document the architectural heritage of the United States. Administered by the National Park Service, the program surveys and lists historic sites through documentation. Locally, he documented several local historic homes and buildings in Jacksonville: Porter Clay House, ca. 1836; Beecher Hall, ca. 1828; and Governor Duncan House, ca. 1835. While working for HABS, the Buckinghams lived at 679 South West Street until 1939 they moved to 849 Routt Street.
Architectural Achievements, 1897-1950
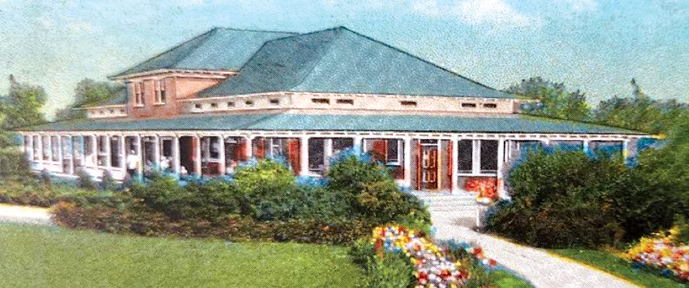
Clarence William Buckingham throughout his career designed houses, churches, schools, office buildings, park pavilions and a courthouse. Many of his works can still be seen today, not only in Jacksonville but also throughout Central Illinois. His style ranged from Asian, Colonial Revival, Art Deco and Romanesque to Prairie Box, like Frank L. Wright’s Prairie Style. Over 40 structures are still around today; most are in Jacksonville, Illinois. For example, in 1904, he won the contract to construct three pavilions for Jacksonville Parks: Duncan Park, Central Park and Nichols Park pavilions, built in the Asian style. Today, Nichols Park has all three pavilions on its grounds.
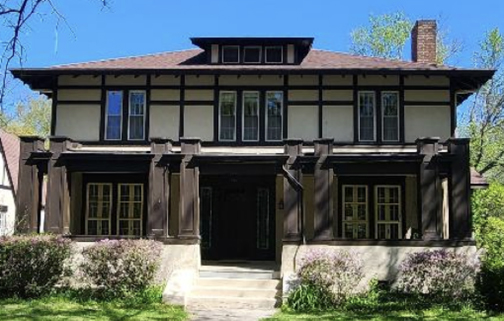
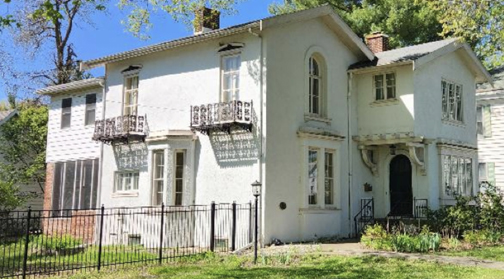
What he was known for was mainly homes. Buckingham designed at least 23 houses in Jacksonville, such as the Prairie Box at 1130 West College, Colonial Revival at 1239 West State and 112 Park St. in Jacksonville. He also designed commercial buildings including the Cherry Flats at 857 West State Street, the facade of the I.O.O.F. building on East State Street in Jacksonville, and the H. Chapen & J. H. Fox store in Whitehall. He also designed at least three churches in Central Illinois, such as the 1914 Romanesque-style Methodist church in Bluffs and the old Northminster Presbyterian Church on West Court Street in Jacksonville. The Princess Theater in Whitehall was the only known theater he designed, it opened in August of 1915 and can still be seen today.
Arguably, Buckingham’s greatest achievement was in 1938 when he designed a new streamlined Art Deco-style Gallatin County Courthouse in Shawneetown. It was constructed of brick with a seven-part façade with recessed glass blocks and an entrance flanked by wide pilasters. The roof rises to a gable with a nearly flat roof. The WPA built the building in about a year.
In September of 1950, at the age of 76, Clarence William Buckingham passed away. Seven years later in 1957, Clara Martin Buckingham died. She was a member of the Rev. James Caldwell Chapter of the Daughters of the American Revolution. They are buried together in Diamond Grove Cemetery.